
The Home That Grows with You: Designing Spaces That Adapt to Life’s Next Chapter
For many homeowners, moving is no longer the automatic answer when life changes.
Instead, more families are choosing to invest in the home they already love—rethinking how it functions today while planning for what comes next.
Whether it’s children becoming teenagers, adult kids returning home, aging parents needing occasional support, working from home more often, or simply wanting a house that feels easier to live in long term, thoughtful remodeling is becoming less about adding square footage—and more about creating flexibility.
At Meridian Construction, we’re seeing homeowners ask an important question:
How can our home evolve without needing another move in five or ten years?
Designing for Real Life (and Real Change)
The most successful remodels are not designed around a single moment in time. They’re designed around how life naturally changes.
That might mean:
· Creating a first-floor suite that serves as a guest room today and future living space later
· Combining laundry and mudroom functions to improve daily flow

· Reworking underused formal spaces into hardworking rooms

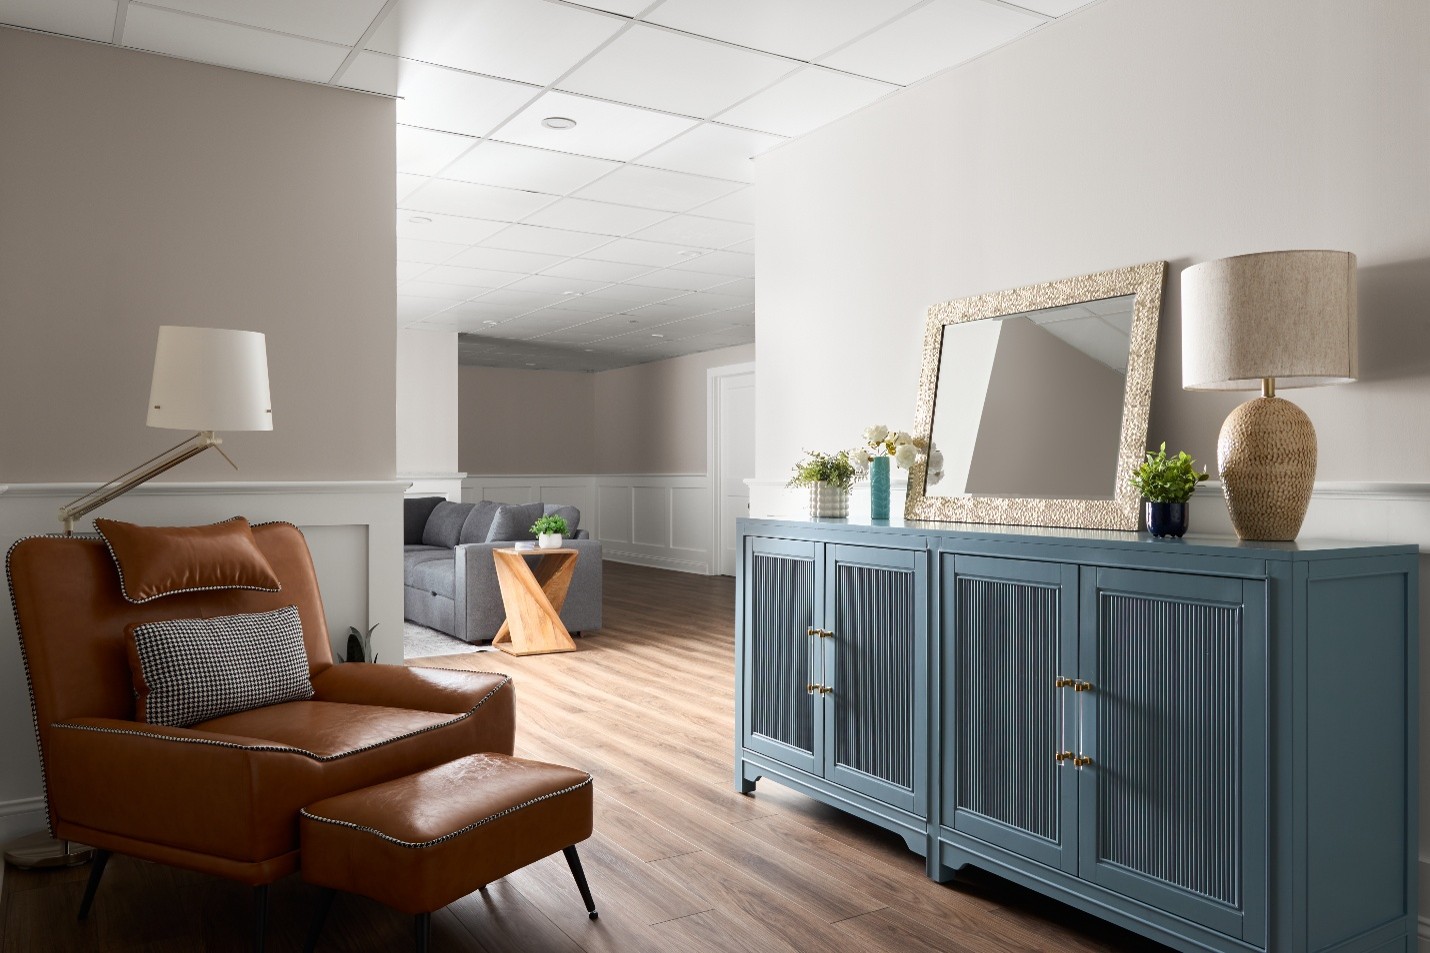
· Finishing a basement with flexibility for entertaining, work, fitness, or overnight guests


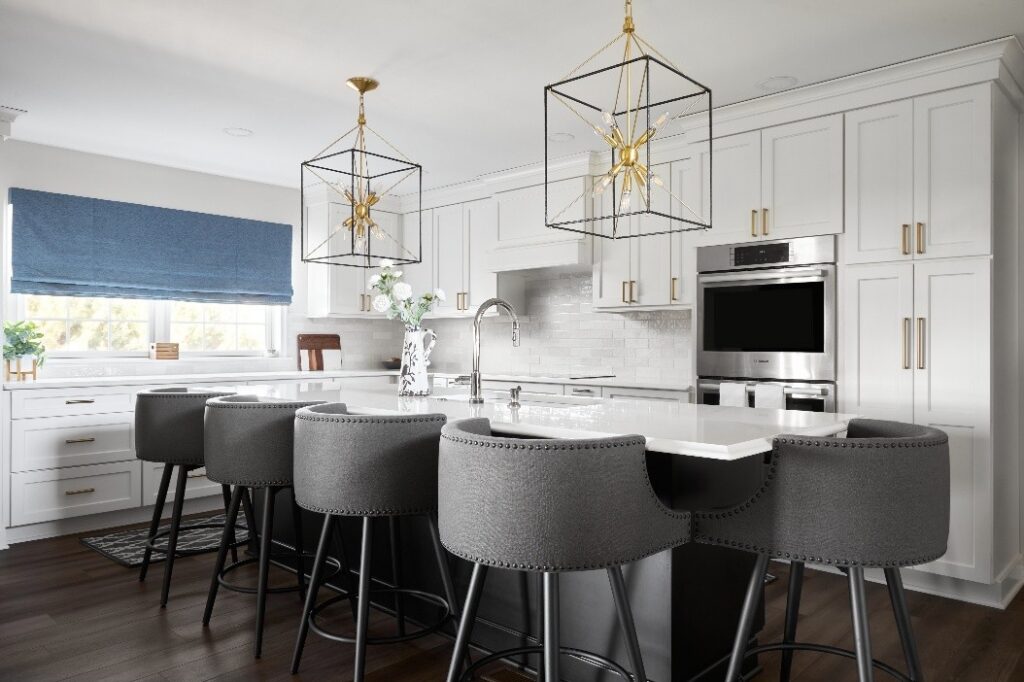
· Expanding kitchens to support gathering and everyday living
· Building additions that create meaningful square footage where it matters most
The goal isn’t to predict the future perfectly—it’s to create a home that can respond to it.
Flexibility Without Sacrificing Design
The most adaptable homes don’t look adaptable—they simply feel well designed. In fact, some of the most timeless design decisions are also the most functional.

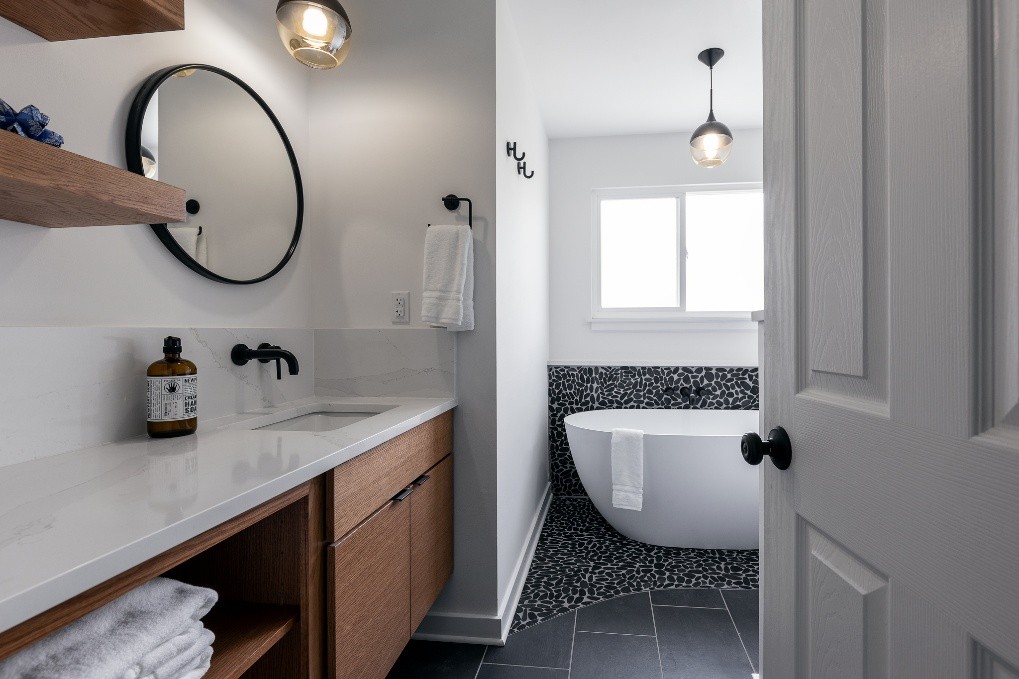
For example, a wider hallway creates a more open, comfortable flow throughout the home. A curbless shower delivers a clean, spa-like aesthetic while eliminating barriers. Custom built-ins can provide elegant storage today and adapt to changing needs tomorrow.
Other design decisions that balance beauty and functionality include:
- Layered lighting plans that improve both ambiance and visibility
- Built-in storage solutions that reduce clutter without sacrificing style
- Flexible rooms that can evolve from home office to guest suite to hobby space
- Durable, timeless materials that age gracefully and require less maintenance
- Thoughtfully designed kitchens and bathrooms that support changing lifestyles
When flexibility is considered during the design process, it becomes part of the architecture itself—not something added later. The result is a home that feels intentional, beautiful, and ready to support whatever the future brings.
When an Addition Makes Sense
Sometimes reimagining existing space is enough. Other times, the right solution is expanding the footprint of the home.
A thoughtfully designed addition can relieve pressure points without changing the character of the house—whether that means creating room for a larger kitchen, adding a family gathering space, introducing a first-floor suite, or making space for changing household needs.
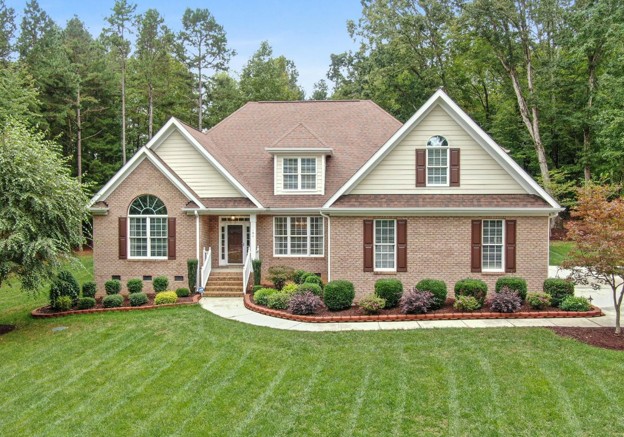
The best additions don’t feel “added on.” They feel like they were always meant to be there.
Remodeling for the Way You Want to Live
A home remodel should do more than look beautiful.
It should make every day routines easier, create room for what matters most, and give you confidence that your home can continue supporting your life as it evolves.
Because the best homes aren’t the ones that stay the same.
They’re the ones designed to grow with you.
Let’s Talk
Request a no-hassle consultation with our team today.
Sidebar














Award-Winning Design Projects
Over the past three decades, we have completed hundreds of home remodeling projects in Montgomery and Bucks counties and won numerous awards for our innovative designs and commitment to customer satisfaction. See All Projects